The Marshall Barndominium: Modern Design Meets Smarter Building
Finding the right home isn't only about square footage — it's about creating a design that fits your lifestyle while keeping construction practical and efficient. The Marshall Barndominium was designed to do exactly that.
The Marshall Barndominium: Modern Design Meets Smarter Building
Finding the right home isn't only about square footage — it's about creating a design that fits your lifestyle while keeping construction practical and efficient. The Marshall Barndominium was designed to do exactly that.
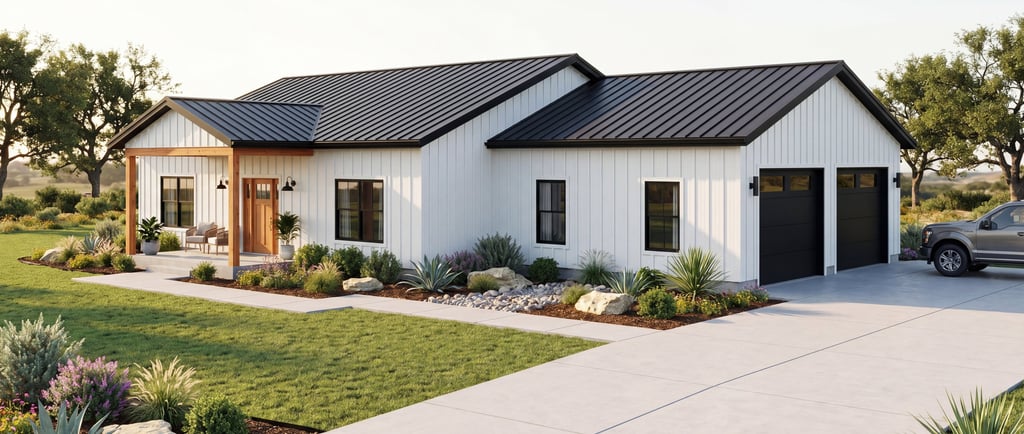
With approximately 1,840 square feet of living area and a spacious 30' x 24' attached garage, The Marshall combines clean modern farmhouse styling with the efficiency of our prefab building system.
The result is a home that looks custom-built while helping simplify the building process.
Designed for Everyday Living
The Marshall offers a layout that delivers comfortable living space without unnecessary complexity. Its open design creates a natural flow throughout the home while maintaining the flexibility to customize the interior around your family's needs.
Highlights include:
✔ Approximate overall footprint: 40' x 70'
✔ 1,840 sq. ft. living area
✔ 30' x 24' oversized garage
✔ Covered front porch entry
✔ Large open-concept living space
✔ Modern farmhouse exterior styling
✔ Premium metal exterior finishes
✔ Energy-efficient window package
✔ Designed specifically for prefab wall systems
Whether you're building your forever home, a retirement home, or a family-focused layout with extra storage and garage space, The Marshall creates a strong foundation for customization.
Why Build with Prefab Wall Systems?
Traditional construction often means weeks of framing onsite, weather delays, material waste, and scheduling challenges. Our prefab system takes a different approach.
The Marshall can be supplied using our factory-built wall panel system designed specifically for faster assembly and cleaner jobsite installation.
Our wall panels include:
2x6 Exterior Framing @ 16" O.C.
7/16" ZIP System® Structural Sheathing
ZIP System® tape and fastening package
Custom engineered panel layouts
Built-in air and moisture protection
Because major portions of the framing are prepared ahead of time, projects can move from foundation to structure significantly faster than traditional field-built methods.
Flexible Package Options
We understand every project is different, which is why The Marshall can be purchased through multiple package levels.
Tier 01 — Foundation Package
Factory-built exterior wall panel package designed specifically for your project.
Tier 02 — Structure Package
Includes wall systems plus engineered roof framing and structural components.
Tier 03 — Complete Exterior Envelope
A premium package including:
Windows and exterior doors
Standing seam metal roofing
Board and batten metal siding
Exterior trim packages
Structural framing system
This approach lets homeowners choose a starting point that fits both budget and timeline.
Built Better. Built Smarter. Built To Last.
The Marshall was designed around one goal: delivering a home that combines modern style, practical functionality, and smarter construction methods.
If you're looking for a home that gives you the appearance of a custom build while taking advantage of efficient prefab construction, The Marshall is ready to become your next project.
Explore The Marshall Barndominium today and start building smarter.