The Urben Farmhouse
The farmhouse style has remained one of the most requested home designs for years, but homeowners today want more than just a beautiful exterior.
The Urben Farmhouse: Modern Farmhouse Style Meets a Smarter Way to Build
The farmhouse style has remained one of the most requested home designs for years, but homeowners today want more than just a beautiful exterior. They want efficiency, durability, and a process that removes unnecessary delays and uncertainty. That's exactly where the Urben Farmhouse was designed to stand apart.
The Urben Farmhouse combines timeless farmhouse character with a modern prefab building approach that simplifies the path from concept to construction.
Designed for Real Family Living
The Urben Farmhouse was created with functionality in mind while still maintaining the architectural details that homeowners love.
Project Highlights:
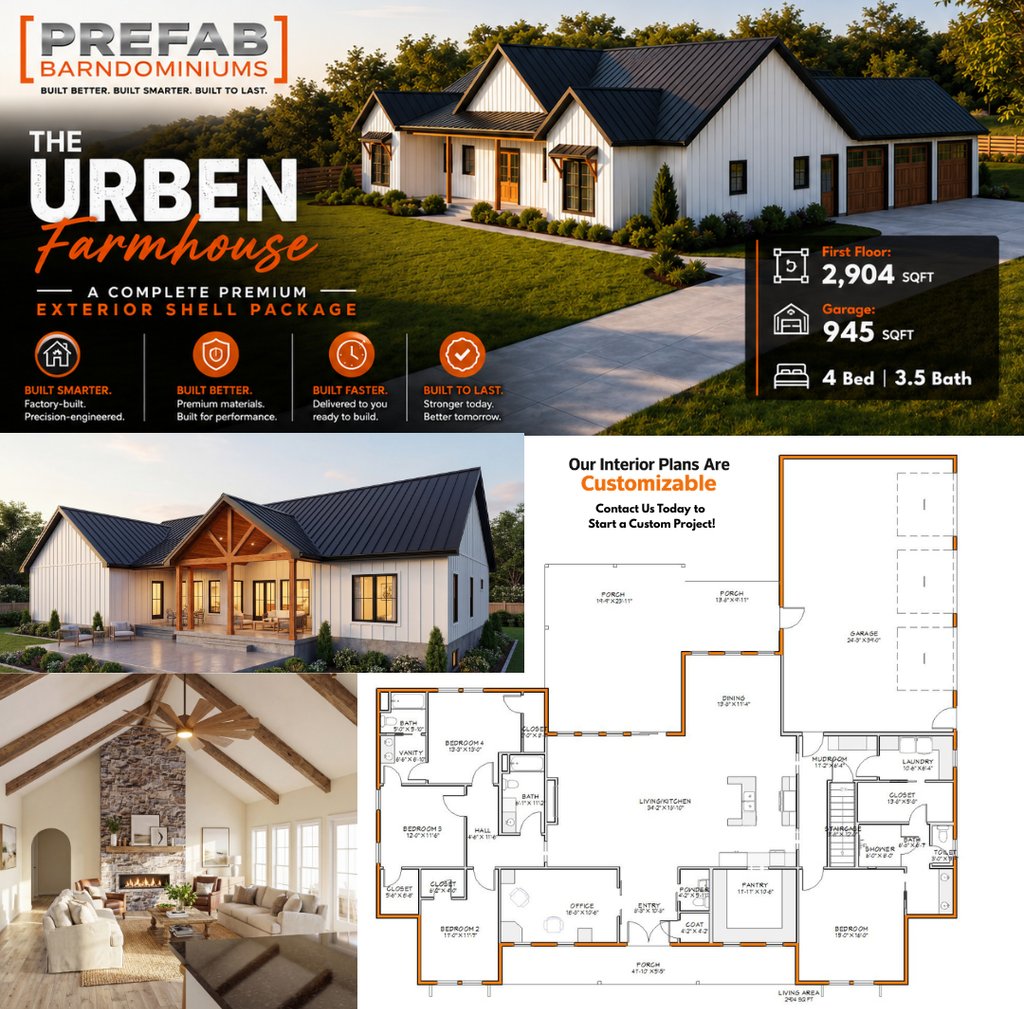
2,904 SQFT First Floor Living Area
945 SQFT Garage
4 Bedrooms
3.5 Bathrooms
Open concept kitchen and living spaces
Large garage area
Covered porch spaces
Flexible interior layouts
Custom modification options available
The layout provides a balance between open gathering areas and private spaces, making it ideal for growing families, homeowners needing a home office, or those wanting extra room for entertaining.
A Better Way to Build
Traditional building methods often require every wall to be measured, cut, and framed on-site. This can create delays, labor variability, material waste, and weather-related setbacks.
The Urben Farmhouse uses our Prefab Barndominiums factory-framed wall panel system, allowing major structural components to be prepared before arriving at the jobsite.
Benefits include:
✔ Factory-built precision
✔ Reduced material waste
✔ Faster framing installation
✔ Simplified jobsite coordination
✔ Consistent quality control
✔ Improved scheduling efficiency
Our goal isn't to replace traditional construction methods—it's to create a more streamlined process.
Three Package Options
The Urben Farmhouse is available with flexible package options depending on your needs.
Tier 01 — Foundation Package
Estimated: $45,000–$48,000
Includes:
Factory-framed exterior wall panels
Engineered specifically for your footprint
7/16" ZIP System® sheathing pre-applied
ZIP seam tape and fastening package
This option works well for homeowners or builders wanting to handle additional portions of the project themselves.
Tier 02 — Structure Package
Estimated: $100,000–$100,500
Includes everything in Tier 01 plus:
Engineered floor trusses
Subfloor system
Engineered roof trusses
Roof sheathing
Heavy-duty LVL beams
This package delivers the primary structural shell components needed to move quickly into the next phase of construction.
Tier 03 — Complete Exterior Envelope
Estimated: $182,000–$185,000
Includes everything from Tier 02 plus:
Premium Quaker window package
Quaker patio doors
Therma-Tru entry doors
Buckeye Aristolath 26-gauge metal siding
Buckeye 26-gauge standing seam roof system
Ridge caps
Snow guards
Metal soffit and fascia package
Exterior trims and accessories
This package creates a weather-tight exterior shell ready for the next phase of construction.
Designed to Be Customized
No two families live exactly the same way.
Some homeowners want larger garages. Others want a pantry expansion, additional bedrooms, a home office, or larger porch spaces.
The Urben Farmhouse can be modified and customized to fit your needs.
Built Better. Built Smarter. Built to Last.
The Urben Farmhouse isn't simply another house plan. It's a complete building solution designed around speed, quality, and long-term durability.
Whether you're planning your forever home, building on acreage, or creating a family property that will serve generations, the Urben Farmhouse provides a strong starting point.
Interested in learning more about the Urben Farmhouse or receiving a project quote? Contact our team today and let us help bring your project to life.